| 1060 E 8th Ave, Colville, WA 99114 | |||||||||||
|---|---|---|---|---|---|---|---|---|---|---|---|
| Active | MLS #46571 | $265,000 | |||||||||
| 2 beds | 1.5 baths | 1,027 sq.ft. | 0.16 acres | ||||||||
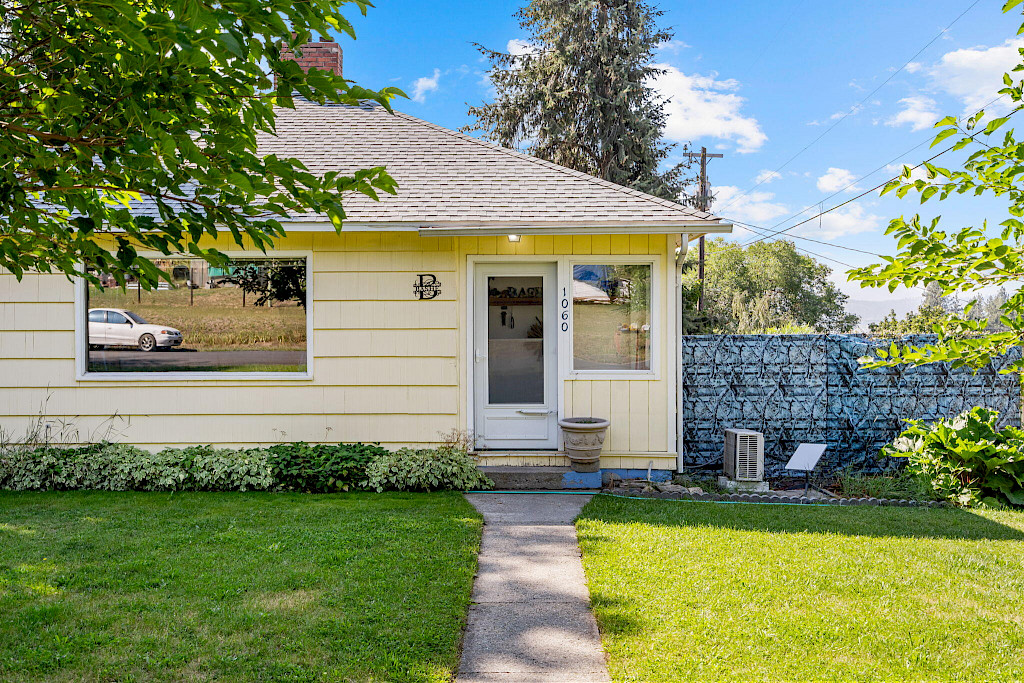
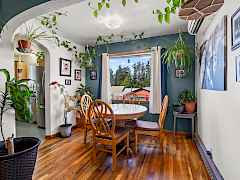
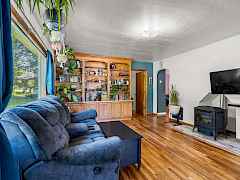
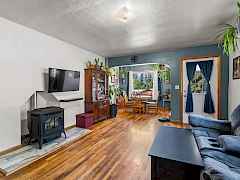
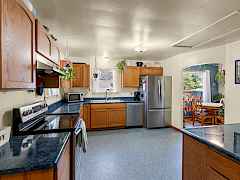
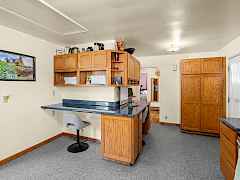
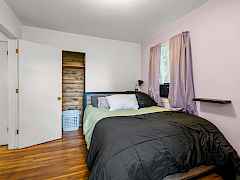
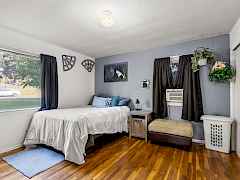
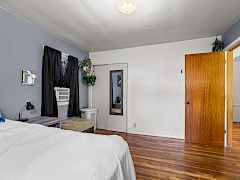
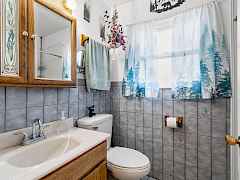
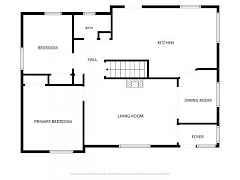
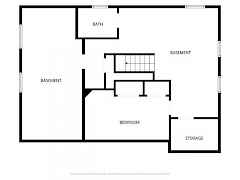
Welcome to a beautiful home blending classic warmth with a highly functional layout. Step inside to find stunning hardwood floors that instantly elevate the living areas. The home features 2 comfortable bedrooms and 1.5 bathrooms, perfectly sized for everyday living. The smart floor plan maximizes every square foot. Upstairs, a bright, spacious family room serves as the ideal hub for relaxation or entertaining. Downstairs offers excellent separation of space with a cozy den, perfect for a home office, media setup, or playroom. The basement adds incredible utility, featuring a versatile non-conforming bedroom great for guests or extra storage. DIY enthusiasts, crafters, and hobbyists will love the dedicated basement workshop, offering ample space for all your projects and tools.
| One story rancher design home built in 1953 | |||||||||||
| 2 beds | 1.5 baths | 1,027 sq.ft. | |||||||||
| Partially finished full, partial basement with family/rec room, work shop | |||||||||||
| Rv parking | No auto storage | ||||||||||
| Heating Pellet Stove • Electric • Heat Pump | |||||||||||
| Cooling Mini Split • Electric • Window Unit(s) | |||||||||||
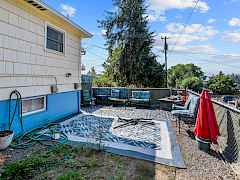
| Exterior Amenities Patio | |||||||||||
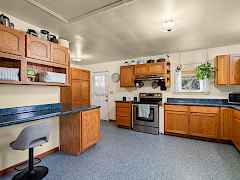
| Appliances Dishwasher • refrigerator • electric range • microwave • washer • dryer | |||||||||||
| Frame construction | |||||||||||
| Foundation: Concrete perimeter, basement | |||||||||||
| Hardboard siding | Composition, pitched roof | ||||||||||
| 0.16 acres in Stevens County | |||||||||||
| In the town of Colville | |||||||||||
| City, mountain, territorial view | |||||||||||
| Water System Public water | Waste System Public sewer | ||||||||||
| Land Highlights Moderately treed • fenced • level | |||||||||||
| Section 9 | Township 35 | Range 39 | |||||||||
| Elevation on Map: 1,816 feet | |||||||||||
| Parcels: 0038300 | |||||||||||
| Legal Description: COLVILLE BUCKLEY'S W 70' N 100' E2 BLK 16 COLVILLE BUCKLEY'S | |||||||||||
| Lot Dimensions: 70 * 100 | |||||||||||
| Access: Public road | |||||||||||
| Follow Google maps | |||||||||||
| 5099361074, Keller Williams Realty Spokane Branch | |||||||||||
| $1,717 tax | |||||||||||
| Terms Cash • conventional • FHA • VA | |||||||||||
| Available Documents: Exhibit A | |||||||||||

To learn more about this home, contact Darren Crossman. Darren specializes in the Colville area and has over twenty years of experience in helping buyers find the best homes for them.
Call Darren at (509) 675-0148 or enter your phone number or email address for a prompt response.
Subscribe to receive new listings in your email
You'll get two emails a week with fresh listings from Northeast Washington. You won't get any spam – Darren hates spam just as much as you. And you can unsubscribe with just one click.


